Retail · Commercial Sale
520 Biltmore Way, Coral Gables FL 33134
Coral Gables, FL, 33134
$4,950,000
Presented by Parvani Commercial Group, Inc.
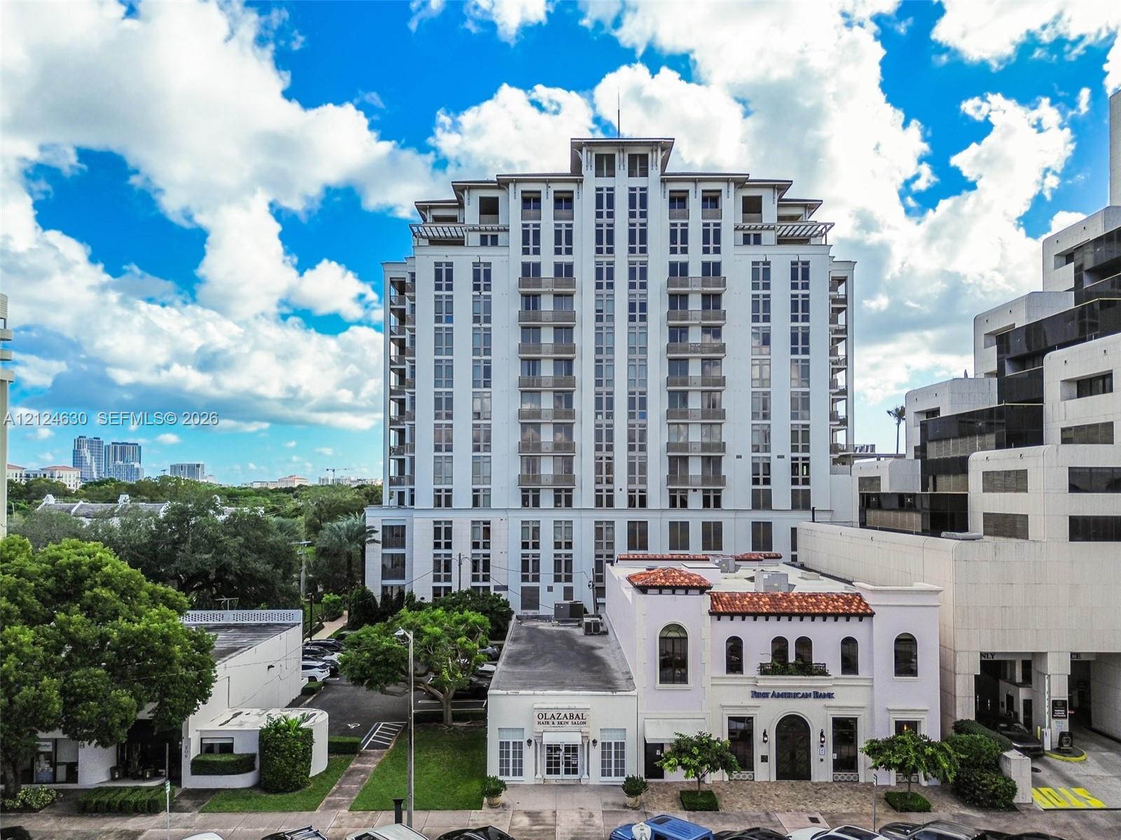
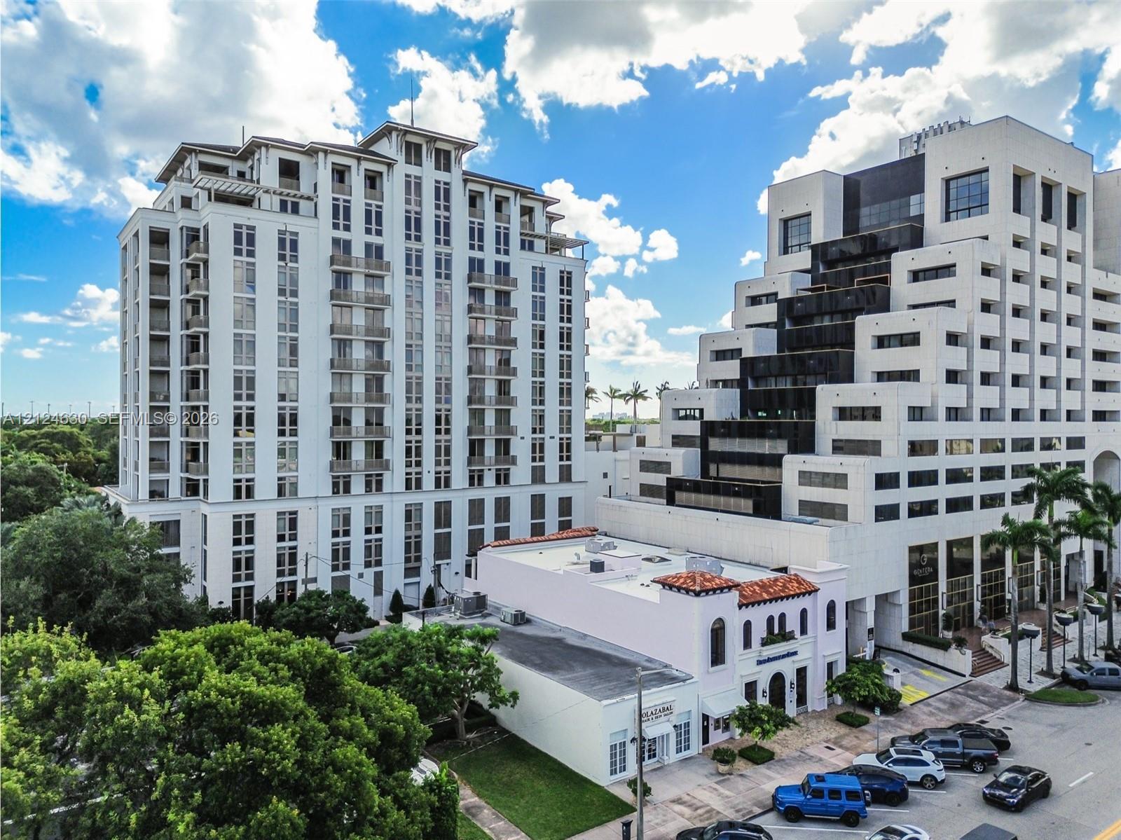
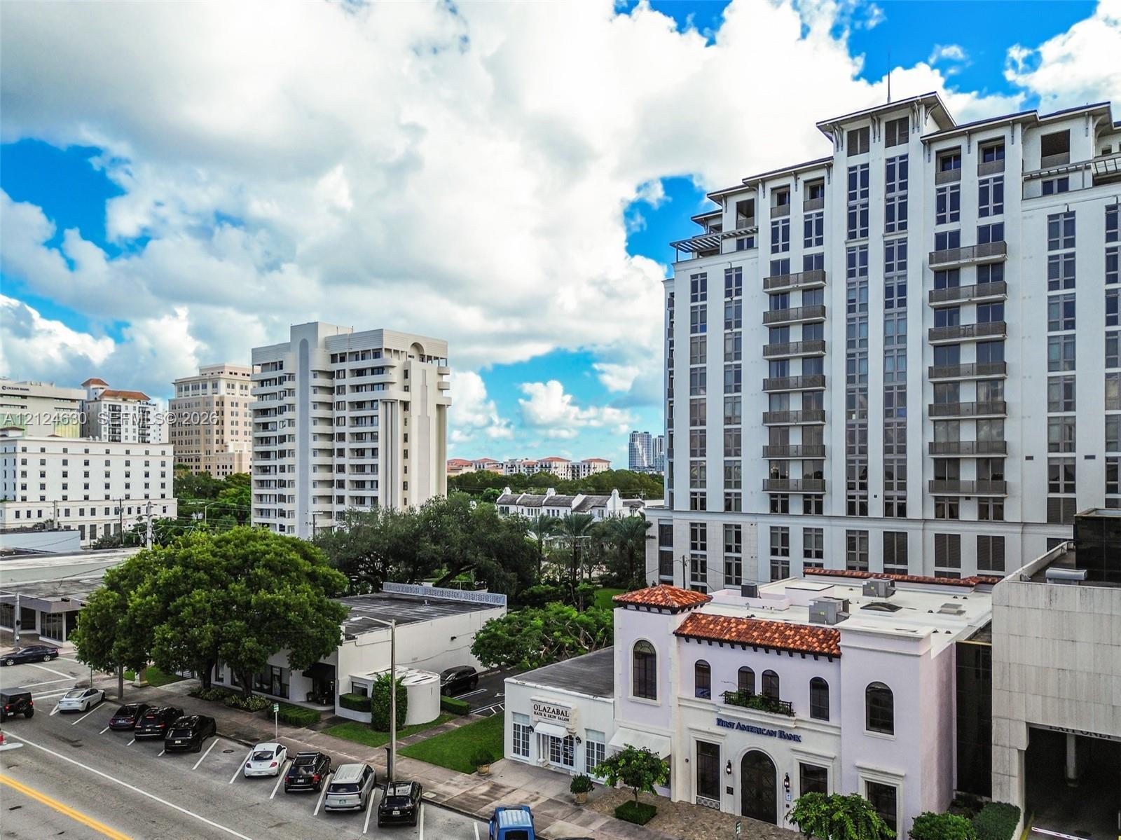
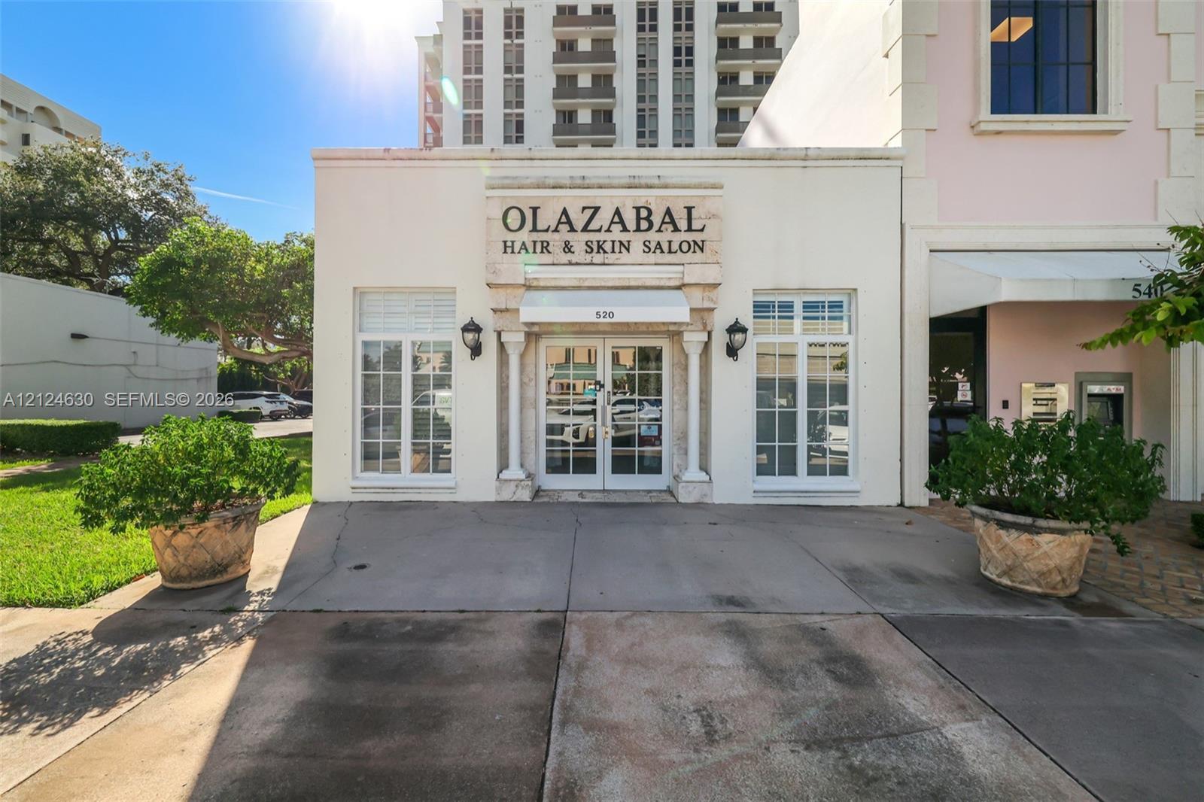
About This Property
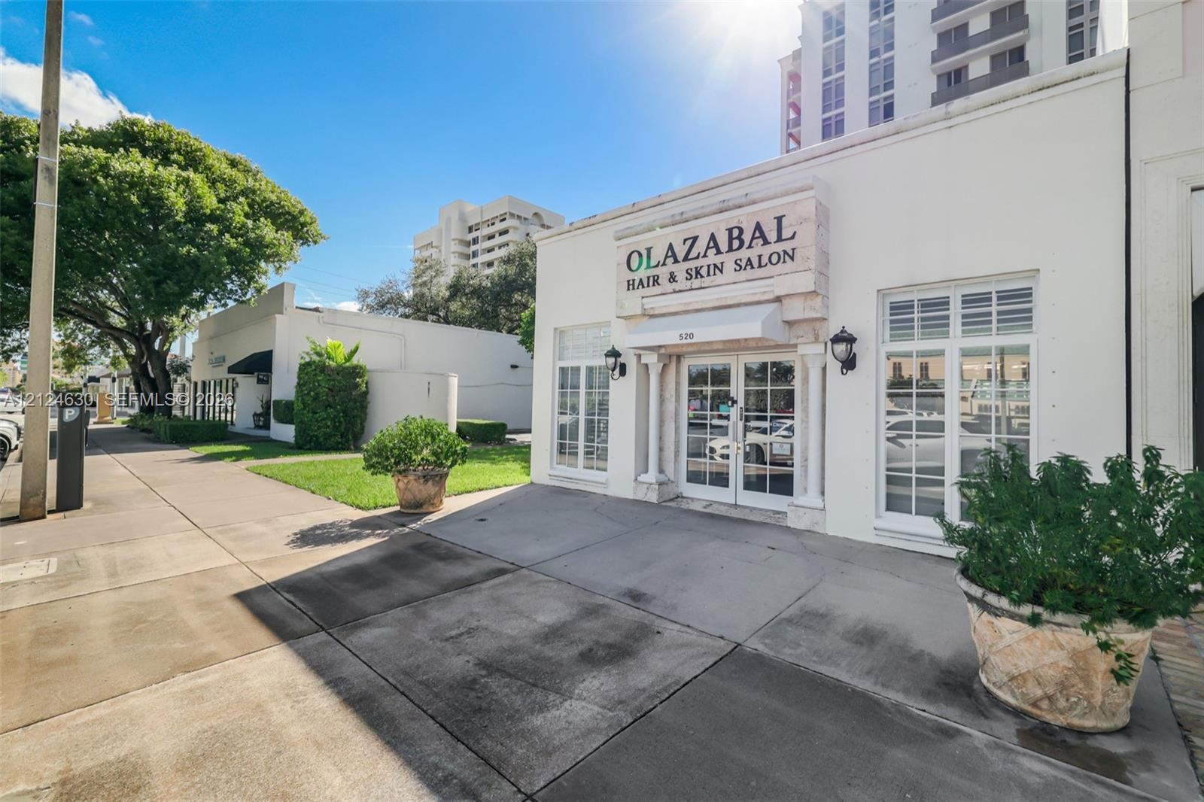
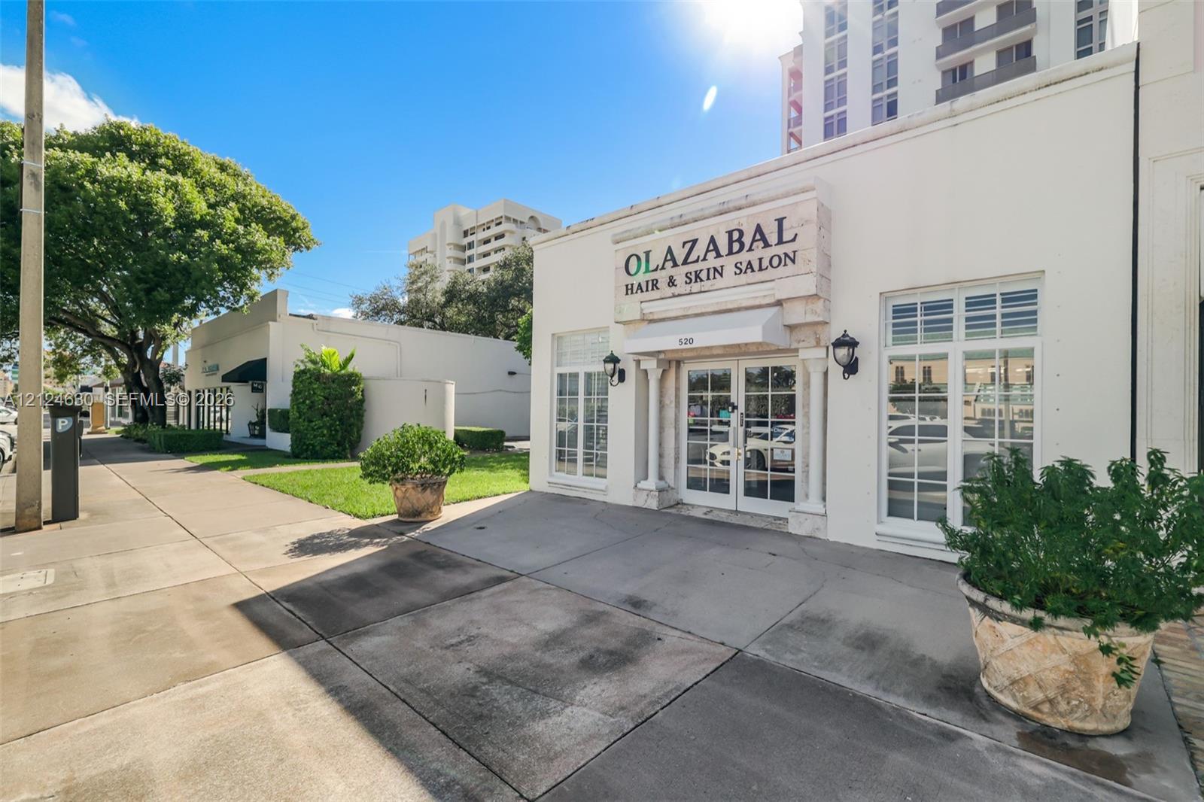
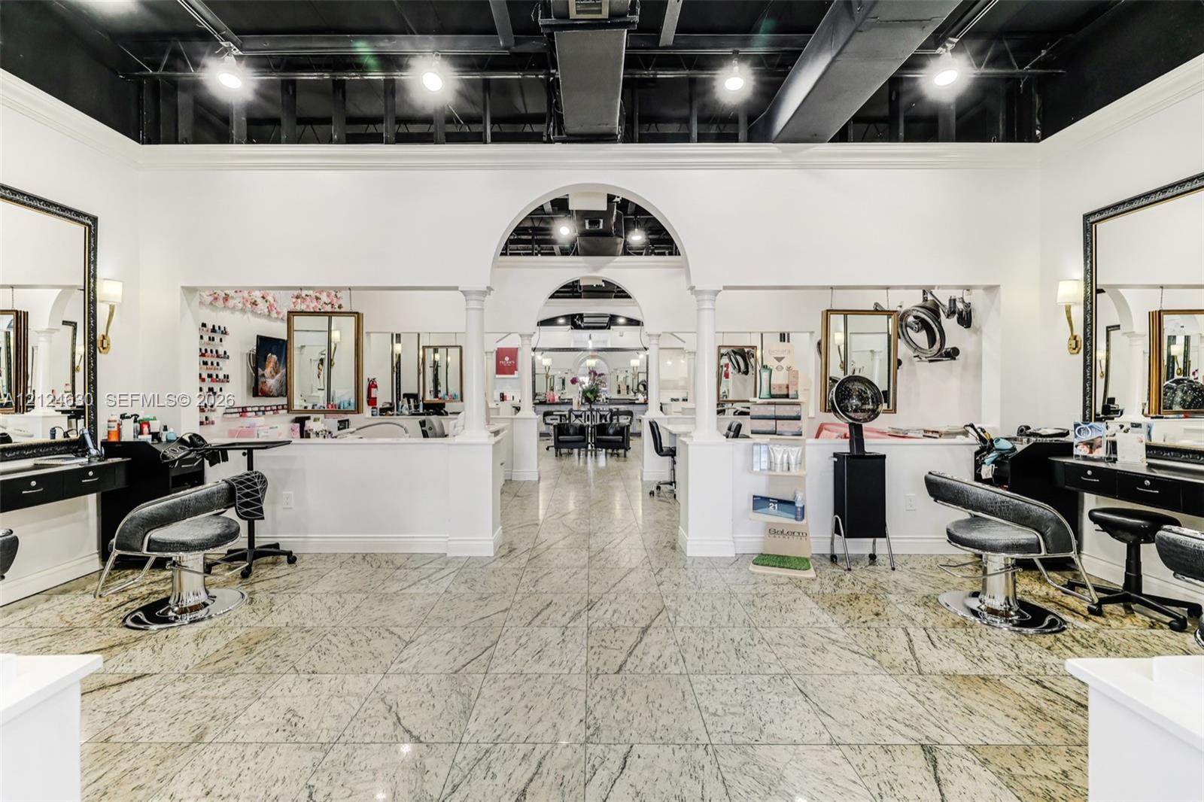
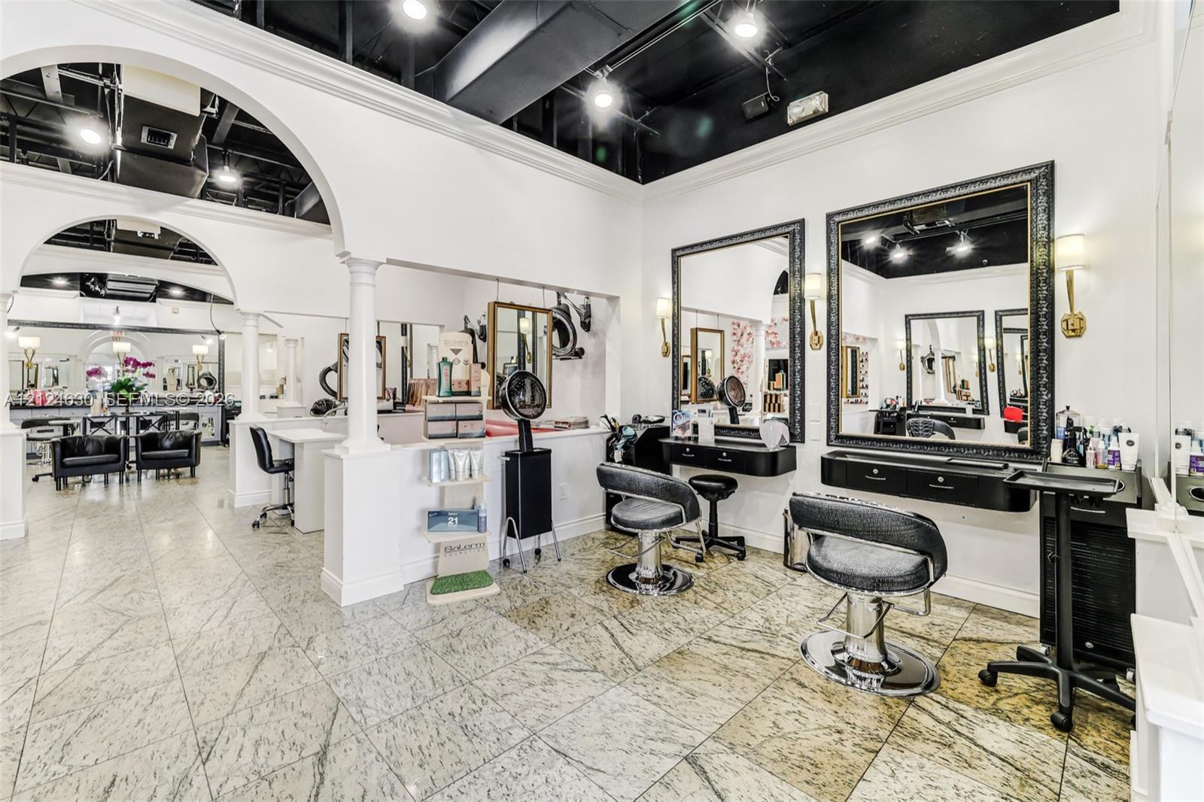
520 Biltmore Way is a free-standing one-story commercial building of approximately 2,125 square feet on a 3,000 square foot lot (25 feet of frontage by 120 feet of depth) in the Biltmore section of Coral Gables. Built in 1957, the property is currently occupied by a long-standing salon (Olazabal Hair & Skin). Zoning is MX3 (Mixed-Use 3), which permits a broad range of office, retail, and mixed-use development with significant intensity, including potential for multi-story construction subject to Coral Gables Mediterranean architectural standards and applicable bonuses. The site offers strong street presence on Biltmore Way, proximity to Miracle Mile, high walkability, and access to affluent residential neighborhoods. Recent marketing has highlighted both current retail/office use and long-term development upside under MX3. Rebuild to FAR 3.0, A new building of up to 9,000 sq. ft. is the zoning maximum without bonuses. A realistic as-of-right massing is three to five stories (roughly 6,000 to 9,000 sq. ft.) with ground-floor commercial and upper-floor office or a small number of residences, 10% ground open space (300 sq. ft.), and stepbacks above 45 feet. Eight residential units is the density cap; parking will reduce that number.
Property Details
- Property Type
- Retail
- Status
- Active
- MLS #
- A12124630
- Building Area
- 2,125 SF
- Lot Size
- 3,000 SF
- Year Built
- 1957
- Zoning
- 5005
- Days on Market
- 0
- Price
- $4,950,000