Industrial · Commercial Sale
4450 E 10th Ct, Hialeah FL 33013
Hialeah, FL, 33013
$1,950,000
Presented by Parvani Commercial Group, Inc.
About This Property
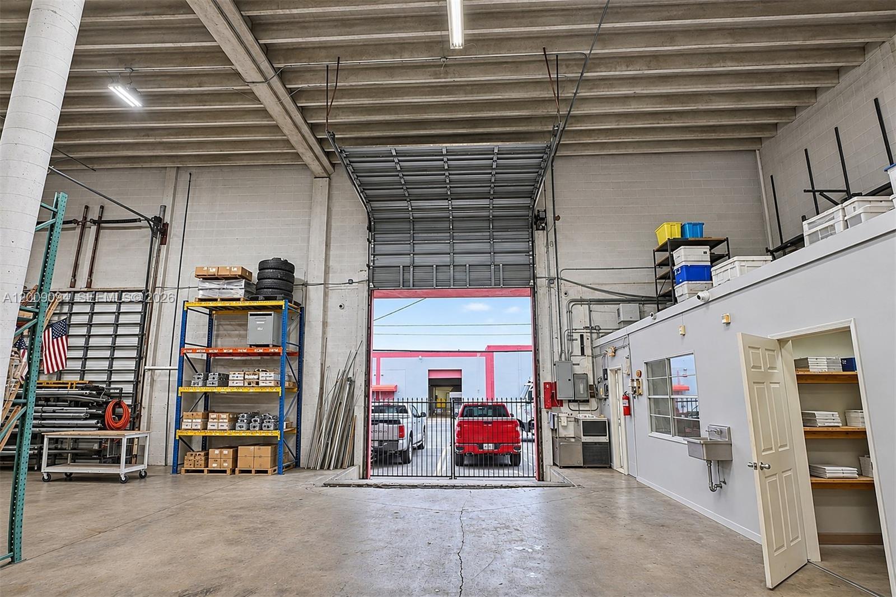
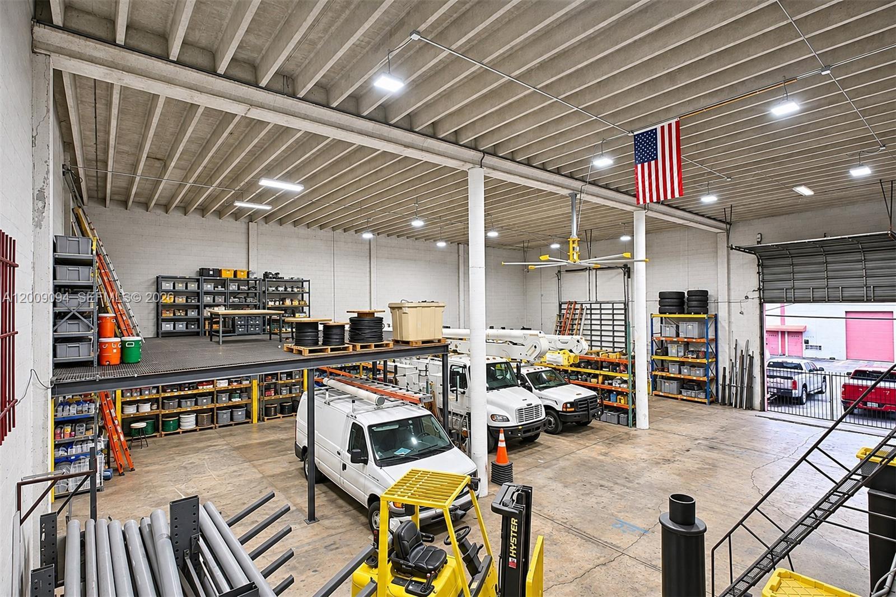
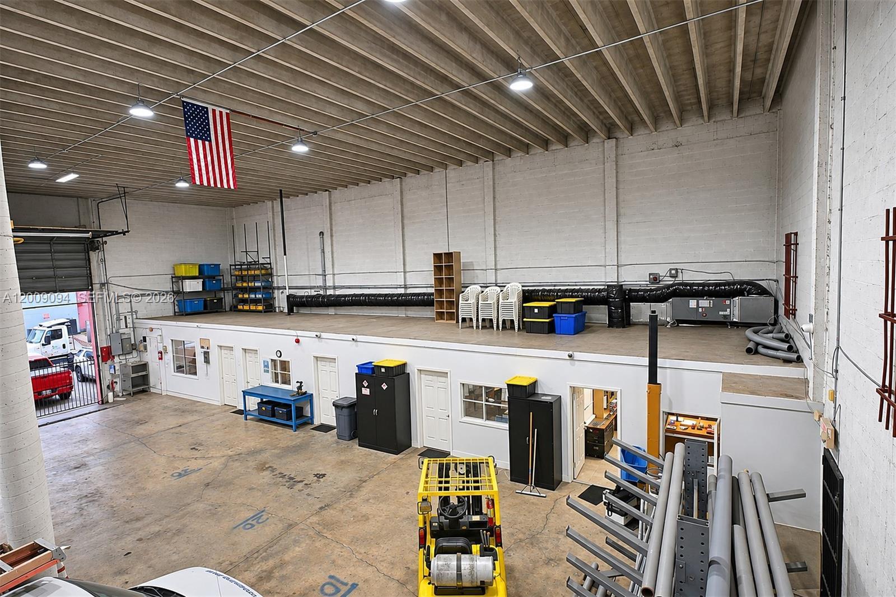
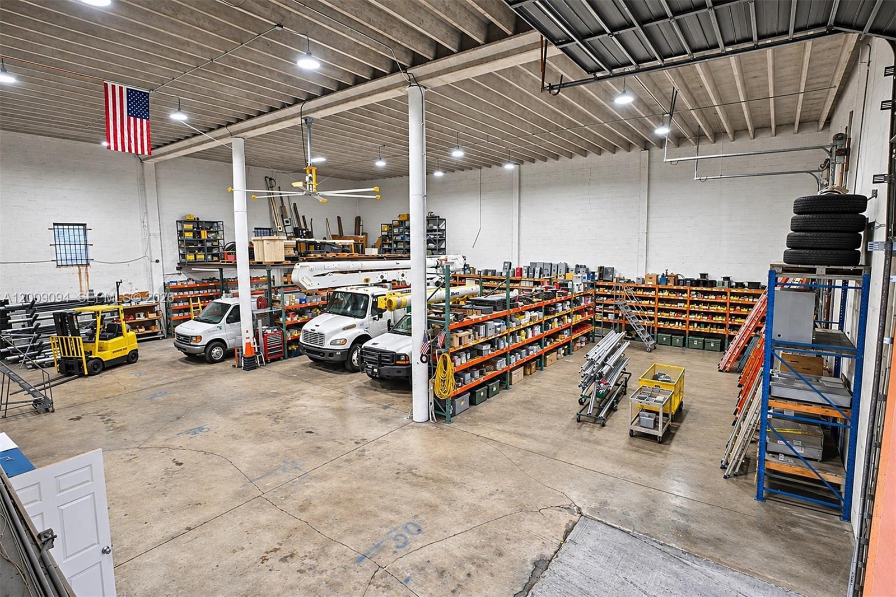
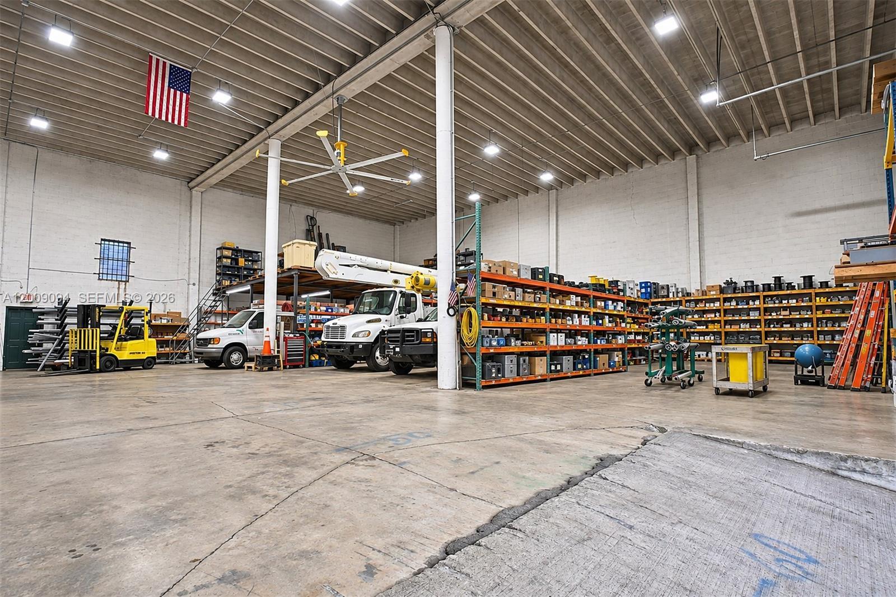
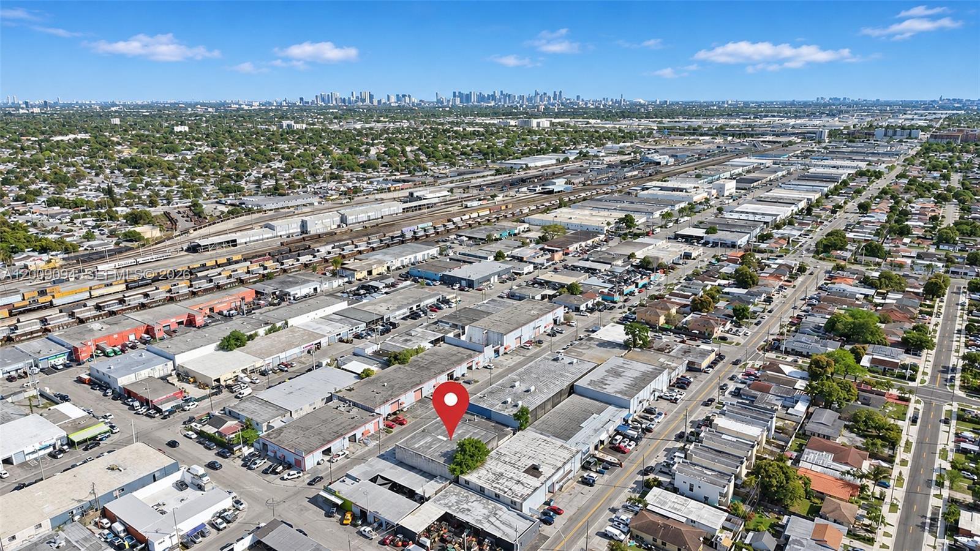
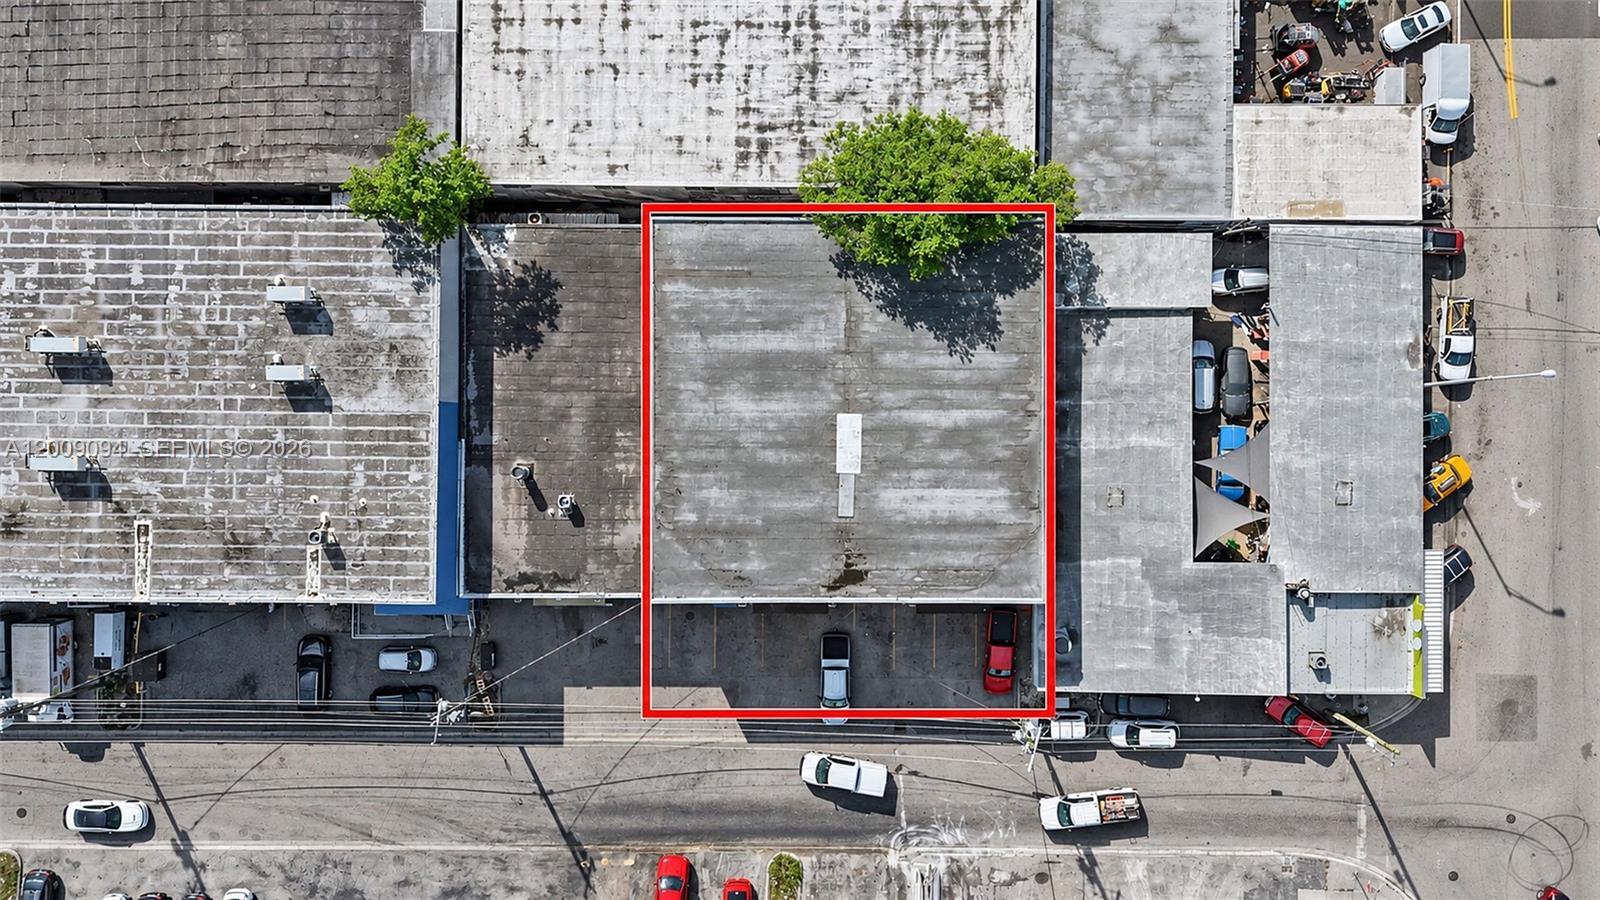
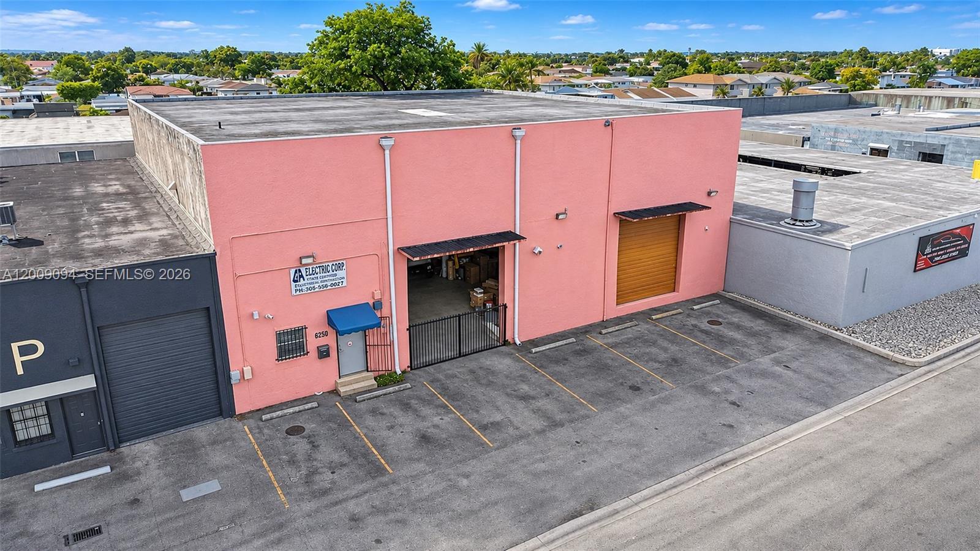
Turnkey, meticulously maintained industrial warehouse in one of Hialeah's most established industrial corridors, with SELLER FINANCING AVAILABLE. This 6,160 SF concrete-block building sits on an approx. 8,000 SF lot and offers a rare 27-ft clear height, very hard to find in this size range. Loading includes a 14-ft dock-high door and a 14-ft grade-level roll-up door with ramp for both truck deliveries and daily vehicle access. An approx. 700 SF steel mezzanine with about 12-ft clearance adds storage or workspace without giving up floor space. The office build-out includes a reception area, six private offices, a conference room, a file/storage room and an employee lounge. Major capital improvements are complete: new Twin-T roof system, new PVC plumbing, new 5-ton A/C and a current 40-year recertification. Also features 3-phase 240V/200A power, a 7-camera IP security system and no HOA. Ideal for contractors, service companies, distributors, light manufacturers and trade businesses, or investors seeking a low-maintenance industrial asset in a supply-constrained submarket. Move in or lease immediately with no deferred maintenance. Real estate only: the property currently houses a 40-year electrical contracting business, and the business and inventory are also available for purchase separately. Property can be delivered vacant at closing. Buyer to verify all information. Info deemed reliable but not guaranteed. Buyer to verify. Some photos digitally enhanced.
Property Details
- Property Type
- Industrial
- Status
- Active
- MLS #
- A12009094
- Building Area
- 6,160 SF
- Lot Size
- 8,000 SF
- Year Built
- 1964
- Zoning
- 7100
- Days on Market
- 192
- Price
- $1,950,000